Leave a Message

Thank you for your message. We will be in touch with you shortly.

1215 Copper Drive
1215 Copper Drive
1215 Copper Drive
1215 Copper Drive
1215 Copper Drive
1215 Copper Drive
1215 Copper Drive
1215 Copper Drive
1215 Copper Drive
1215 Copper Drive
1215 Copper Drive
1215 Copper Drive
1215 Copper Drive
1215 Copper Drive
1215 Copper Drive
1215 Copper Drive
1215 Copper Drive
1215 Copper Drive
1215 Copper Drive
1215 Copper Drive
1215 Copper Drive
1215 Copper Drive
1215 Copper Drive
1215 Copper Drive
1215 Copper Drive
1215 Copper Drive
VIEW PHOTOS
Courtesy of Dawson Baker, Real Broker LLC, 855-450-0442
Price Upon Request

1215 Copper Drive

4 Beds 2 Baths 1,766 Sq.Ft. 10,454.4 Sq.Ft.

Description

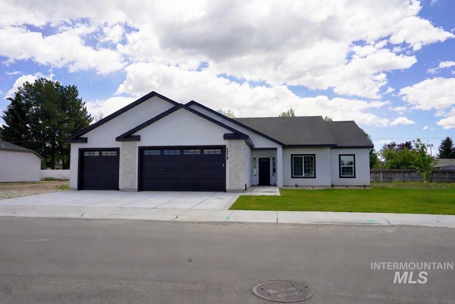
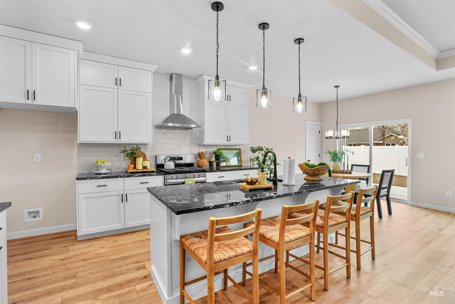
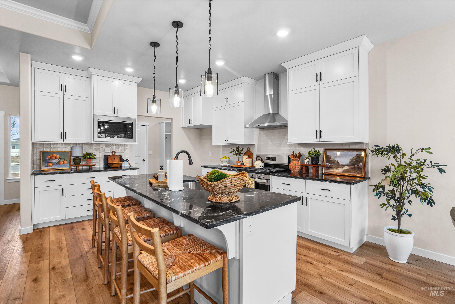
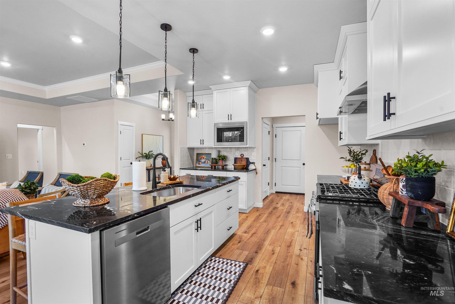
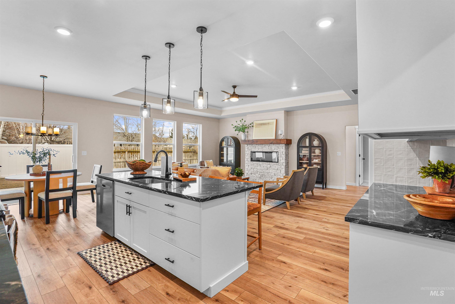
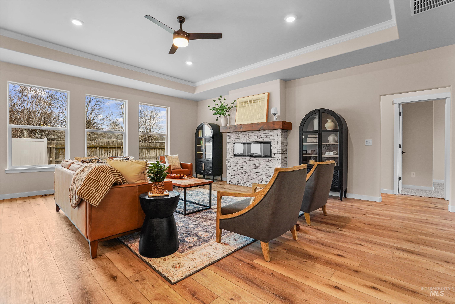
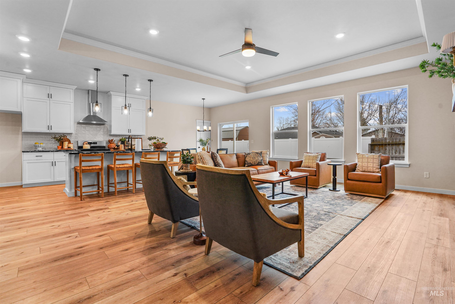
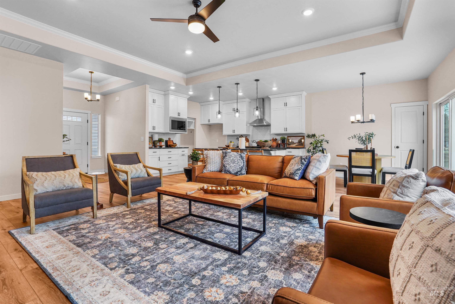
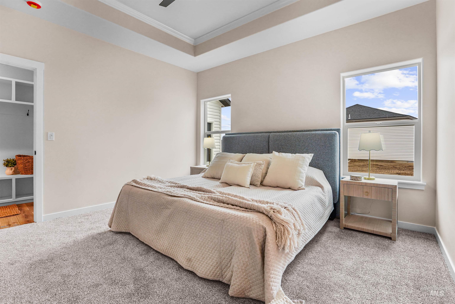
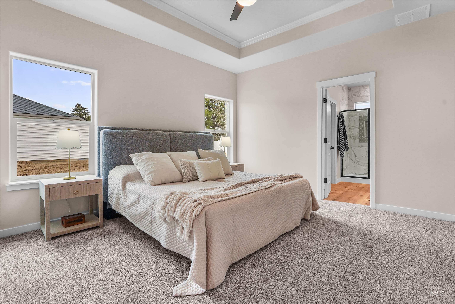
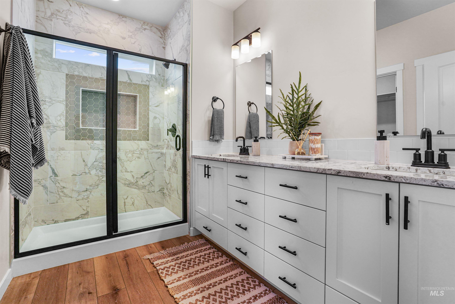
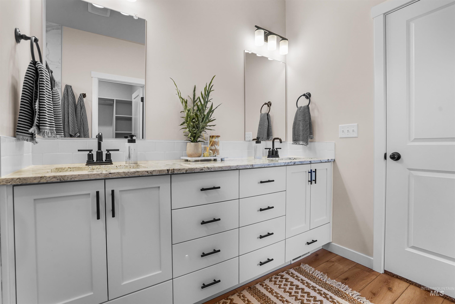
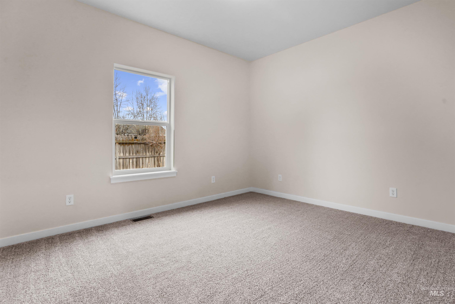
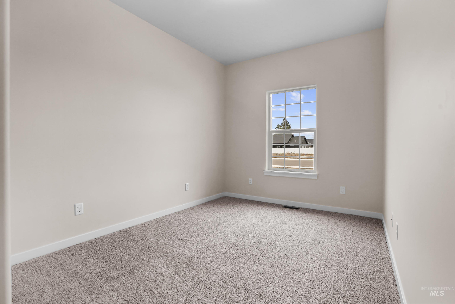
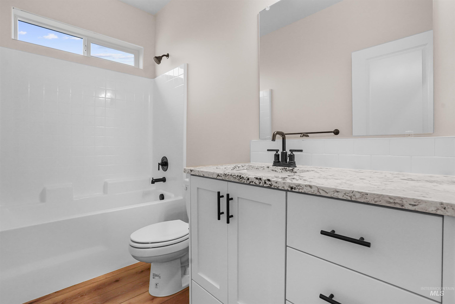
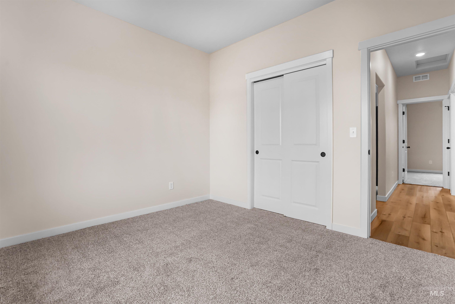
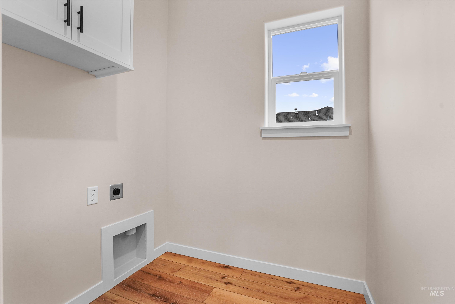
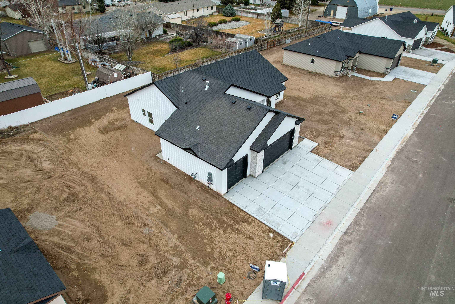
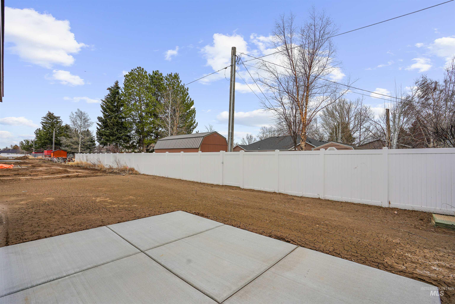
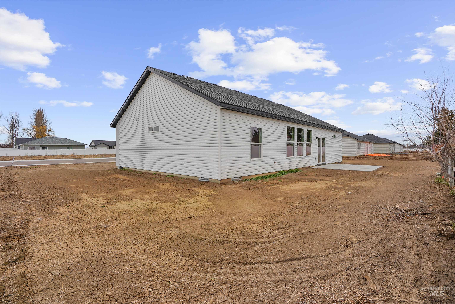
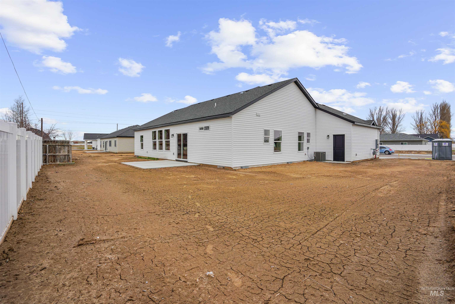
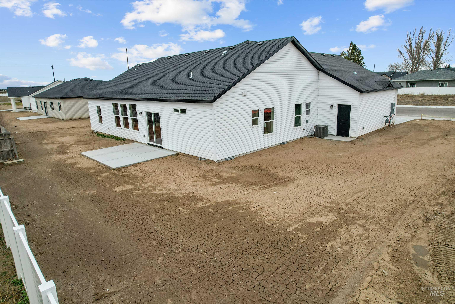
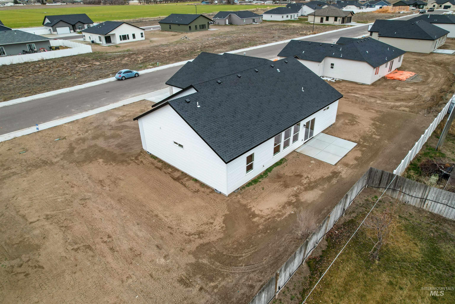
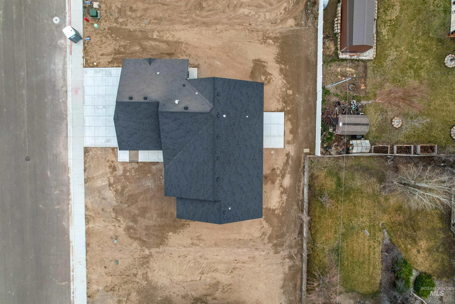
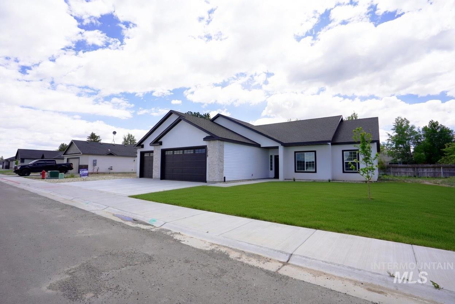
Welcome to this beautiful new construction home located in the desirable Copper Crest Estates subdivision! This thoughtfully designed 4-bedroom, 2-bathroom home offers 1766 square feet of comfortable living space with a functional split floor plan that provides both privacy and convenience. Step inside to an open-concept layout perfect for everyday living and entertaining. The spacious living room is highlighted by a stunning stone fireplace, creating a warm and inviting focal point. The kitchen features gorgeous granite countertops, a large island, and an oversized pantry that offers plenty of storage space. The primary suite is privately situated and designed to impress, featuring a beautiful tile shower and dual vanities in the bathroom for added comfort and functionality. Each bedroom is generously sized, giving everyone plenty of room to relax. Outside, you'll find a large .24-acre lot with plenty of space to enjoy, along with a spacious 3-car garage that provides ample room for vehicles, storage, or hobbies. This home combines modern finishes, thoughtful design, and plenty of space--all in the welcoming community of Copper Crest Estates. Don't miss the opportunity to make this stunning new home yours!

Share Property

Location

1215 Copper Drive, Rupert, ID 83350

Status

Sold

Date Sold

July 31, 2026

Property Amenities

Interior
Fireplace One
Appliances Gas Water Heater, Dishwasher, Disposal, Microwave, Oven/Range Freestanding, Gas Range
Flooring Carpet
Total Bedrooms: 4
Other Interior Features Bath-Master, Bed-Master Main Level, Walk-In Closet(s), Walk In Shower, Pantry, Kitchen Island, Granite Counters
Area & Lot
Total area 1,766 Sq.Ft.
Lot Area 10,454.4 Sq.Ft.
Living area 1,766 Sq.Ft.
MLS® ID 98977424
Year Built 2026
School District Minidoka County School District #331
High School Minico
Middle School East Minico
Elementary School Rupert
Type Residential
Status Sold
Exterior
Stories 1
Air conditioning Central Air
Heat type Forced Air, Heat Pump
Water Source City Service
Garage Space 3.0
Parking Attached
Lot Features 10000 SF - 49 AC, Sidewalks
Roof Composition
Utilities Sewer Connected
Finance
Price Upon Request
Bessie Thueson

Bessie Thueson

TITLE

REALTOR®

Work With Us

Partner with a team that knows Minicassia, Twin Falls, and the Magic Valley inside and out. Whether you're buying, selling, or investing, we’re here to guide you every step of the way with trusted local expertise and personalized service.